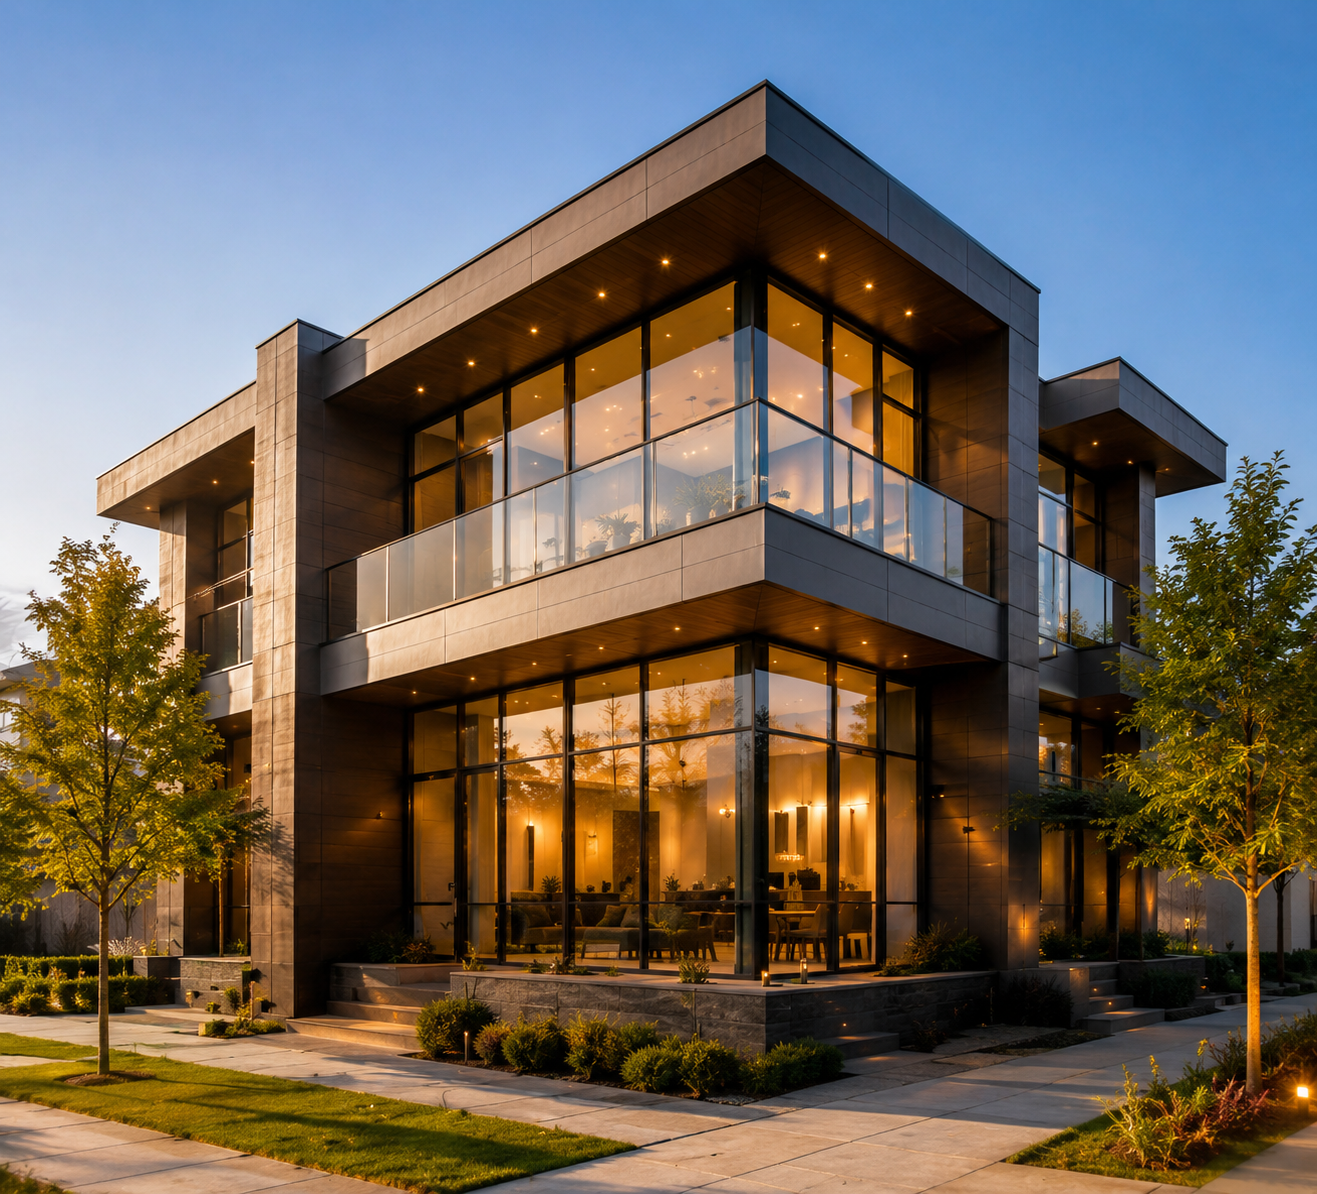

3D modelling of a plant in construction involves creating detailed digital representations for design validation, clash detection, planning, and visualization.
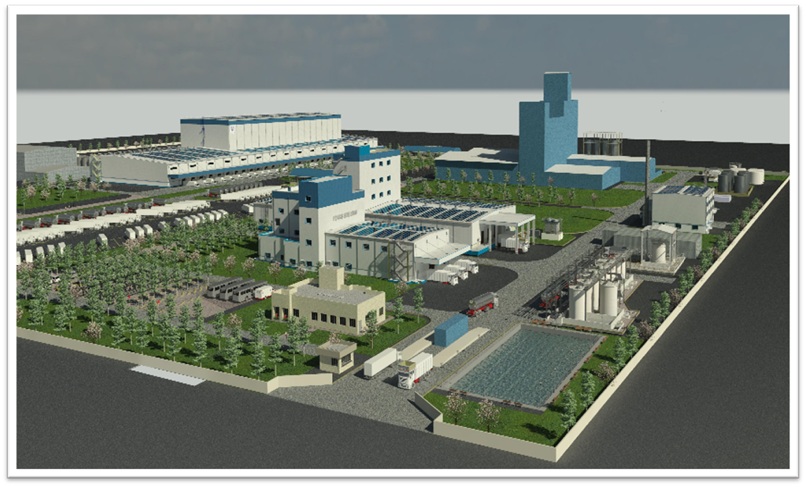
Software:
Auto Cad Plant 3D
PDMS
Revit 3D
Sketch-up
Contact our experts for specialized engineering and design solutions tailored to your project.
Contact UsTalk to our engineers and get a transparent plan, a fixed scope and a reliable timeline for your next build.